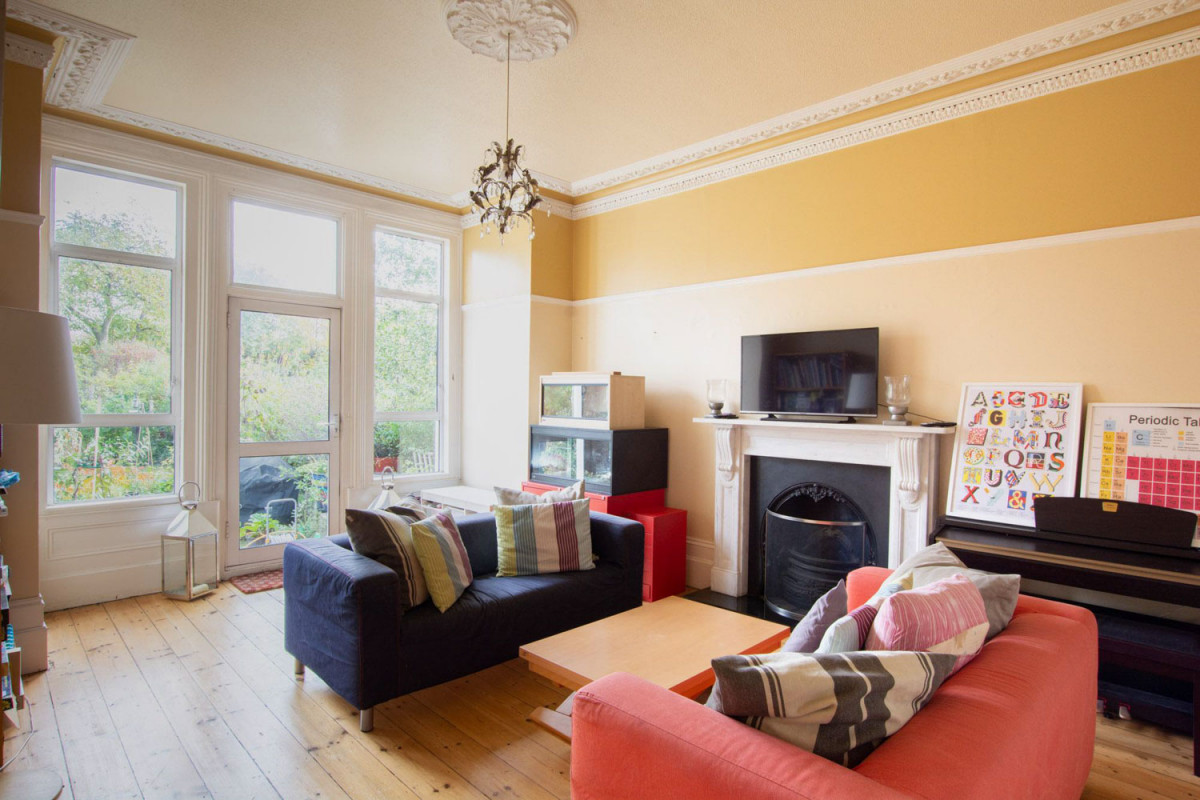
A charming, colourful family home with a beautiful kitchen space.
A spacious six-bedroom Victorian townhouse in heart of Queen's Park, London, with uninterrupted views of the park itself and an abundance of natural light.
Spread across three floors, this property balances classic townhouse features with modern finishes. Soft, neutral tones run throughout, complementing the natural light that fills each room.
At the heart of the home is the open-plan kitchen on the ground floor, designed for both style and functionality. Owned by a professional chef, every element is perfect curated. A large island provides ample workspace, making it ideal for lifestyle shoots or food photography. Large bay windows and doors open seamlessly onto a sunlit garden, featuring stone flooring, a grassed area, and an integrated outdoor worktop offering a seamless indoor-outdoor flow that enhances the kitchen's versatility. There is also a separate washing up area and larder adjoining the kitchen, along with a cosy sitting room.
The upper floor hosts four spacious bedrooms one with a walkthrough wardrobe and an en-suite bathroom with a bathtub, and three bathrooms. The lower ground floor includes two double bedroom with an en-suite bathroom, a laundry room, a well-equipped kitchen, and a large games room. There is also off-street parking available.
Queens Park: Bakerloo Line; Brondesbury Overground.
 Share
Share